<-- style PDP --> 38 Bella Vista Trail, New Tecumseth - Det Condo for sale for $699,000
  • for sale

38 Bella Vista Trail

New Tecumseth, Ontario, L9R 2C6 - Alliston

$699,000

  • Neighbourhood

    Alliston

  • Major Intersection

    HWY 89 & C.W. LEACH

  • Listed Since: 69 day(s)

  • Last update: today

Overview

  • Property Type

    Det Condo, Bungalow

  • Bedrooms

    1 + 1

  • Bathrooms

    3

  • Square Feet

    1200-1399

  • Exposure

    East

  • Total Parking

    5 (1 Built-In Garage)

  • Maintenance

    $630

  • Taxes

    $4,341.71 (2025)

  • Balcony

    Open

Property Description

Property description for 38 Bella Vista Trail, New Tecumseth

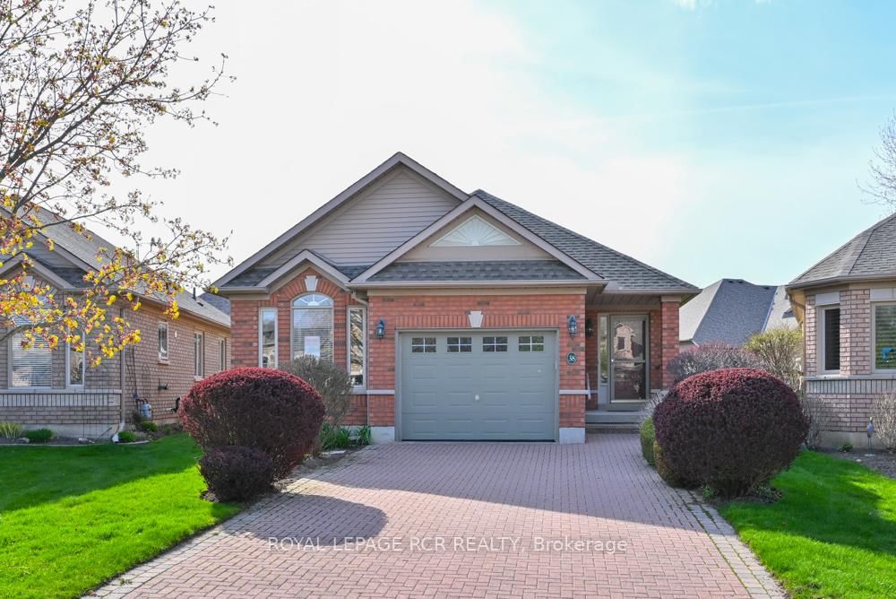
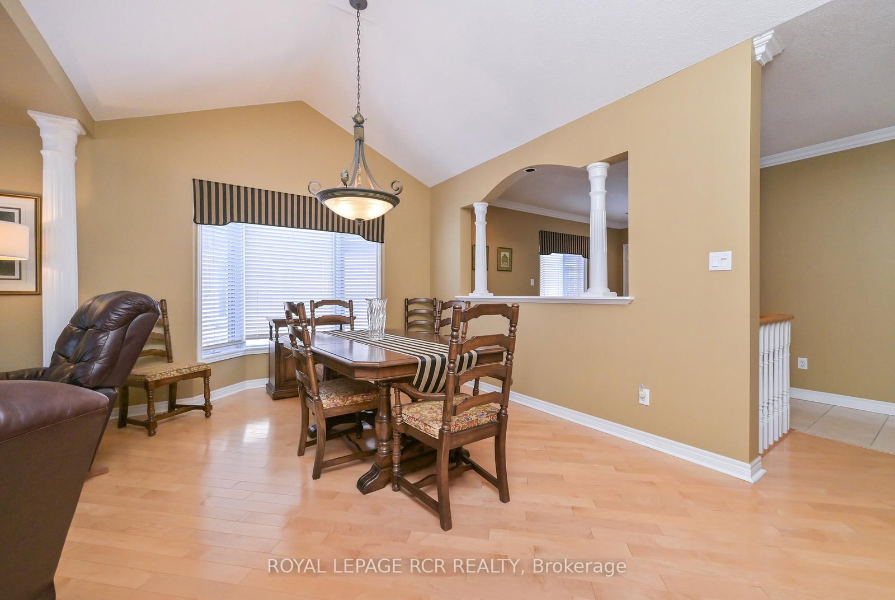
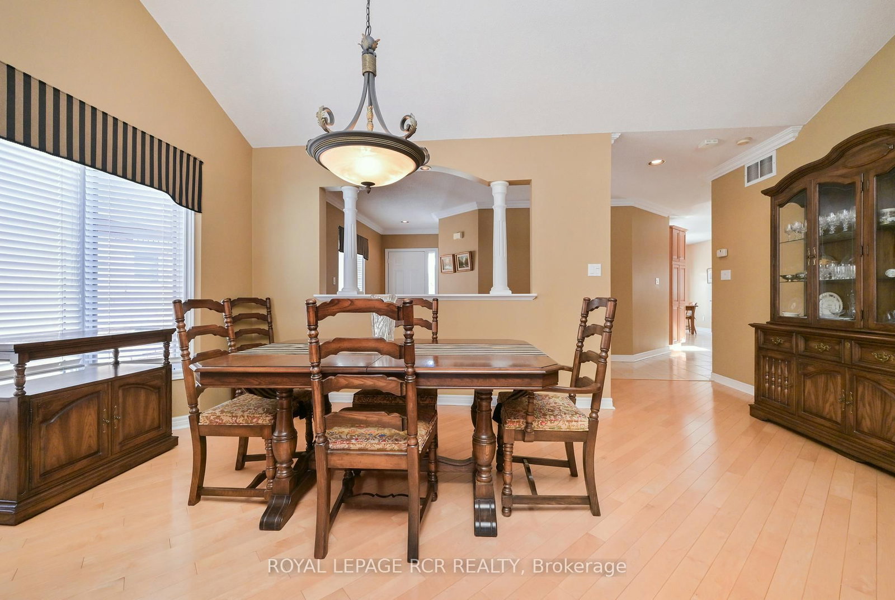
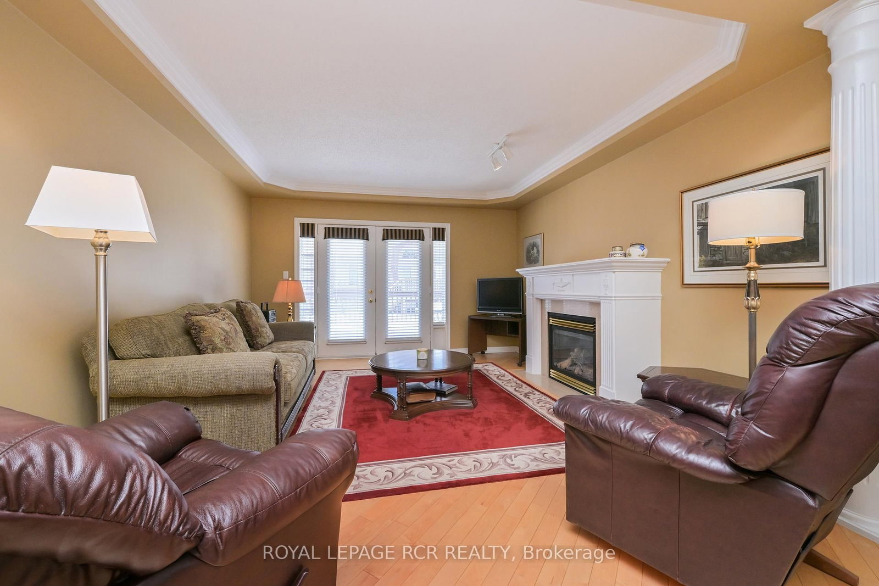
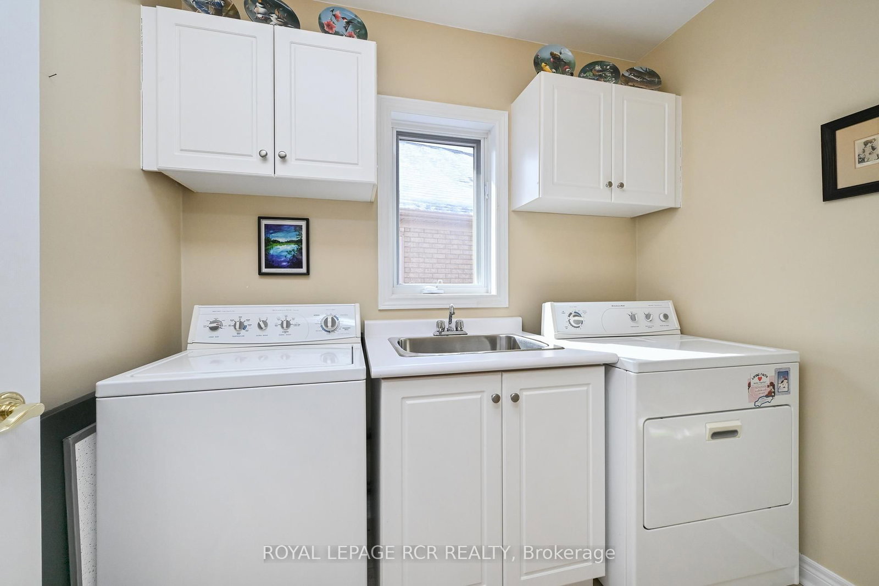
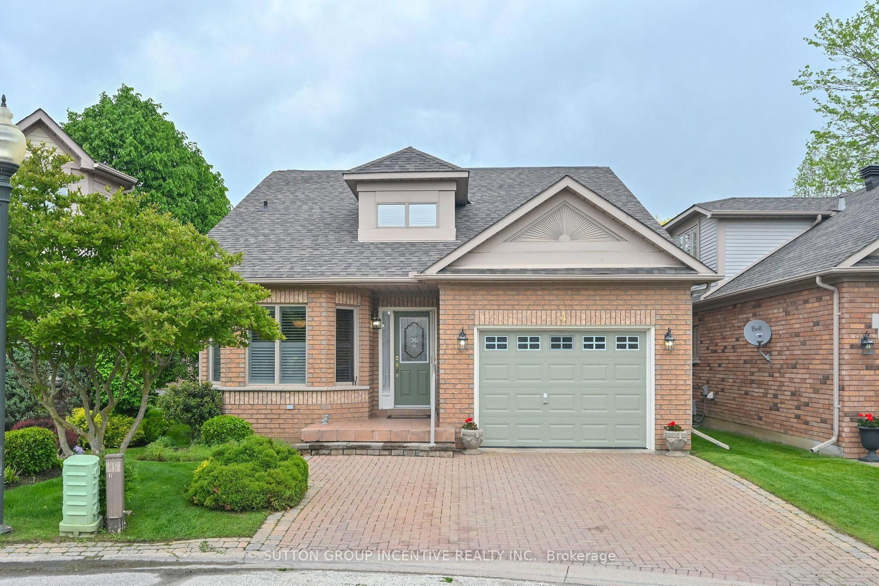
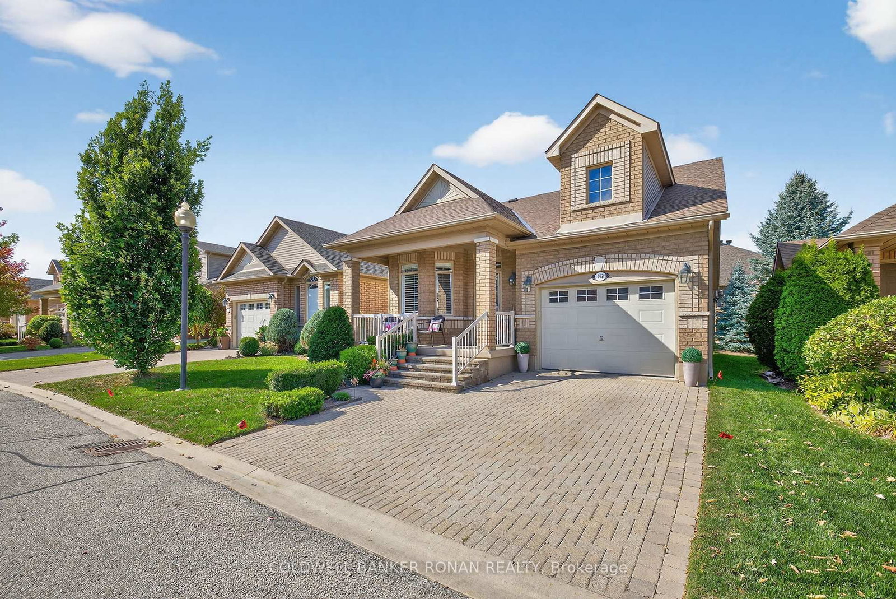
Looking for a cute bungalow in Briar Hill - your search is over! Welcome home to 38 Bella Vista Trail. This well maintained bungalow offers you 'main floor living' - a wonderful spacious primary bedroom with a walk in closet and 4 piece ensuite, and a main floor laundry room! The bright kitchen includes an eat-in area overlooking the front garden, the nicely appointed living and dining rooms offer wonderful spaces to relax quietly or entertain friends and family. There is a walk out from the living room to the deck - complete with a gas BBQ connection and an awning. Downstairs you will find a wonderful family room with another fireplace, a generous guest bedroom, another 3 piece bath and another space for a home office, or a hobby room. This home also offers lots of storage space for extra treasures. And then, there's the lifestyle - located in sought-after Briar Hill, you'll enjoy access to 36 holes of championship golf, two scenic nature trails, and a 16,000 sq. ft. Community Center filled with activities, events, and opportunities to connect. Welcome to Briar Hill - where it's not just a home... it's a lifestyle.

Listed by ROYAL LEPAGE RCR REALTY

  • MLS #

    N13094752

  • Sq. Ft

    1200-1399

  • Sq. Ft. Source

    MLS

  • Year Built

    16-30

  • Basement

    Full

  • View

    Trees/Woods

  • Garage

    Built-In, 1 spaces

  • Parking Type

    Exclusive

  • Locker

    None

  • Pets Permitted

    Yes-with Restrictions

  • Exterior

    Brick

  • Fireplace

    Y

  • Security

    n/a

  • Elevator

    n/a

  • Laundry Level

    Main

  • Building Amenities

    Bbqs Allowed,Party/Meeting Room,Recreation Room,Visitor Parking

  • Maintenance Fee Includes

    Parking, Water

  • Property Management

    Percel Management

  • Heat

    Forced Air

  • A/C

    Central Air

  • Water

    n/a

  • Water Supply

    n/a

  • Central Vac

    N

  • Cert Level

    n/a

  • Energy Cert

    n/a

  • Kitchen

    3.58 x 2.82 ft Main level

    Ceramic Floor

  • Breakfast

    2.34 x 2.82 ft Main level

    Ceramic Floor, Large Window

  • Dining

    3.35 x 4.57 ft Main level

    hardwood floor, Crown Moulding, O/Looks Living

  • Living

    4.57 x 4.17 ft Main level

    hardwood floor, Fireplace, W/O To Deck

  • Primary

    3.89 x 4.27 ft Main level

    Broadloom, Bay Window, 4 Pc Ensuite

  • Laundry

    2.13 x 1.52 ft Main level

    Ceramic Floor, Laundry Sink, Window

  • Family

    8.03 x 4.14 ft Lower level

    Broadloom, Fireplace, Pot Lights

  • Br

    4.01 x 4.27 ft Lower level

    Broadloom, Closet, Above Grade Window

  • Other

    2.43 x 1.82 ft Lower level

    Broadloom

  • MLS #

    N13094752

  • Sq. Ft

    1200-1399

  • Sq. Ft. Source

    MLS

  • Year Built

    16-30

  • Basement

    Full

  • View

    Trees/Woods

  • Garage

    Built-In, 1 spaces

  • Parking Type

    Exclusive

  • Locker

    None

  • Pets Permitted

    Yes-with Restrictions

  • Exterior

    Brick

  • Fireplace

    Y

  • Security

    n/a

  • Elevator

    n/a

  • Laundry Level

    Main

  • Building Amenities

    Bbqs Allowed,Party/Meeting Room,Recreation Room,Visitor Parking

  • Maintenance Fee Includes

    Parking, Water

  • Property Management

    Percel Management

  • Heat

    Forced Air

  • A/C

    Central Air

  • Water

    n/a

  • Water Supply

    n/a

  • Central Vac

    N

  • Cert Level

    n/a

  • Energy Cert

    n/a

  • Kitchen

    3.58 x 2.82 ft Main level

    Ceramic Floor

  • Breakfast

    2.34 x 2.82 ft Main level

    Ceramic Floor, Large Window

  • Dining

    3.35 x 4.57 ft Main level

    hardwood floor, Crown Moulding, O/Looks Living

  • Living

    4.57 x 4.17 ft Main level

    hardwood floor, Fireplace, W/O To Deck

  • Primary

    3.89 x 4.27 ft Main level

    Broadloom, Bay Window, 4 Pc Ensuite

  • Laundry

    2.13 x 1.52 ft Main level

    Ceramic Floor, Laundry Sink, Window

  • Family

    8.03 x 4.14 ft Lower level

    Broadloom, Fireplace, Pot Lights

  • Br

    4.01 x 4.27 ft Lower level

    Broadloom, Closet, Above Grade Window

  • Other

    2.43 x 1.82 ft Lower level

    Broadloom

Thinking of Selling?

Find Out Your Home’s Value in Today’s Market!

No Email or Signup is required to view your home estimate.

estimate your home value

Contact Manoj Kukreja

Sales Representative,
Century 21 People’s Choice Realty Inc.,
Brokerage
(647) 576 - 2100

Manoj profile avatar

Property History

Property history for 38 Bella Vista Trail, New Tecumseth

This property has been sold 2 times before. Create your free account to explore sold prices, detailed property history, and more insider data.

Sign In / Register

Inventory Graph

10 9 8 7 6 5 4 3 2 1 0 2 Months of inventory SELLER'S Market BALANCED Market BUYER'S Market

Mortgage Calculator

This data is for informational purposes only.

Mortgage Payment per month

Principal Amount

Interest

Total Payable

Amortization

Amortization

Closing Cost Calculator

This data is for informational purposes only.

Closing Cost Total for this property

Total Cash flow for purchasing this property

Down Payment(%)*
Additional information

Provincial Land Transfer Tax

Ontario Land Transfer Tax Rebate

Toronto Land Transfer Tax

Toronto Land Transfer Tax Rebate

PST on CMHC Insurance Premium

Lawyer Fees

$2,825

Government Registration Fee's

$164

Title Insurance

Closing Cost Total

Total Cash flow for purchasing this property

Provincial Land Transfer Tax

Ontario Land Transfer Tax Rebate

Toronto Land Transfer Tax

Toronto Land Transfer Tax Rebate

PST on CMHC Insurance Premium

Lawyer Fees

$2,825

Government Registarion Fee's

$164

Title Insurance

Down Payment(%)*

* A down payment of less than 20% is permitted only for first-time home buyers purchasing their principal residence. The minimum down payment required is 5% for the portion of the purchase price up to $500,000, and 10% for the portion between $500,000 and $1,500,000. For properties priced over $1,500,000, a minimum down payment of 20% is required.

Thinking of Selling?

Find Out Your Home’s Value in Today’s Market!

No Email or Signup is required to view your home estimate.

estimate your home value

Contact Manoj Kukreja

Sales Representative, Century 21 People’s Choice Realty Inc., Brokerage
(647) 576 - 2100

Manoj profile avatar

Recent Sold Listings in Alliston, New Tecumseth

Popular Cities